Interior
Powered by FLUX AI

Transform Ideas into
Architectural Concepts with AI

Describe any architectural vision and watch AI render it into a stunning, photorealistic design image โ€” in seconds.

๐Ÿ•‰๏ธ Vastu Floor Planner
No signup required
AI Generated Architecture

Explore what you can generate

Real outputs from real prompts. Every image below was generated by AI Home Architect.
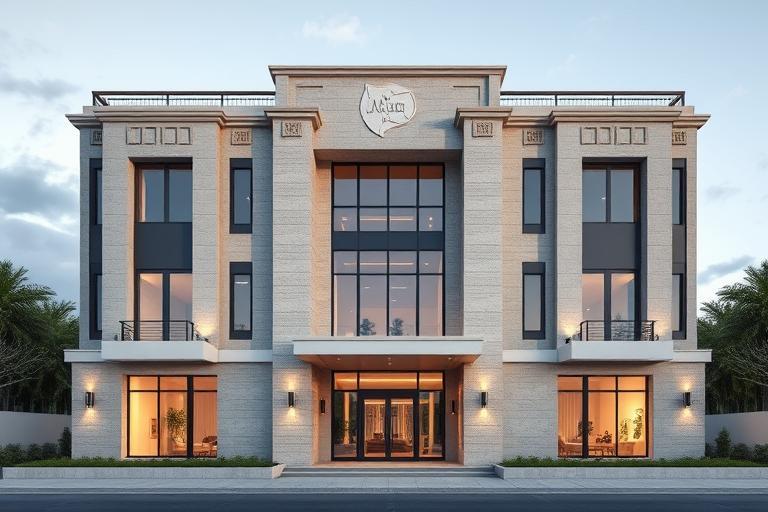
Modern Luxury Villa
Try this prompt โ†’
CAD Export Coming Soon

Modern Luxury Villa

Exterior

"Modern luxury 4BHK villa with glass facade and infinity pool."
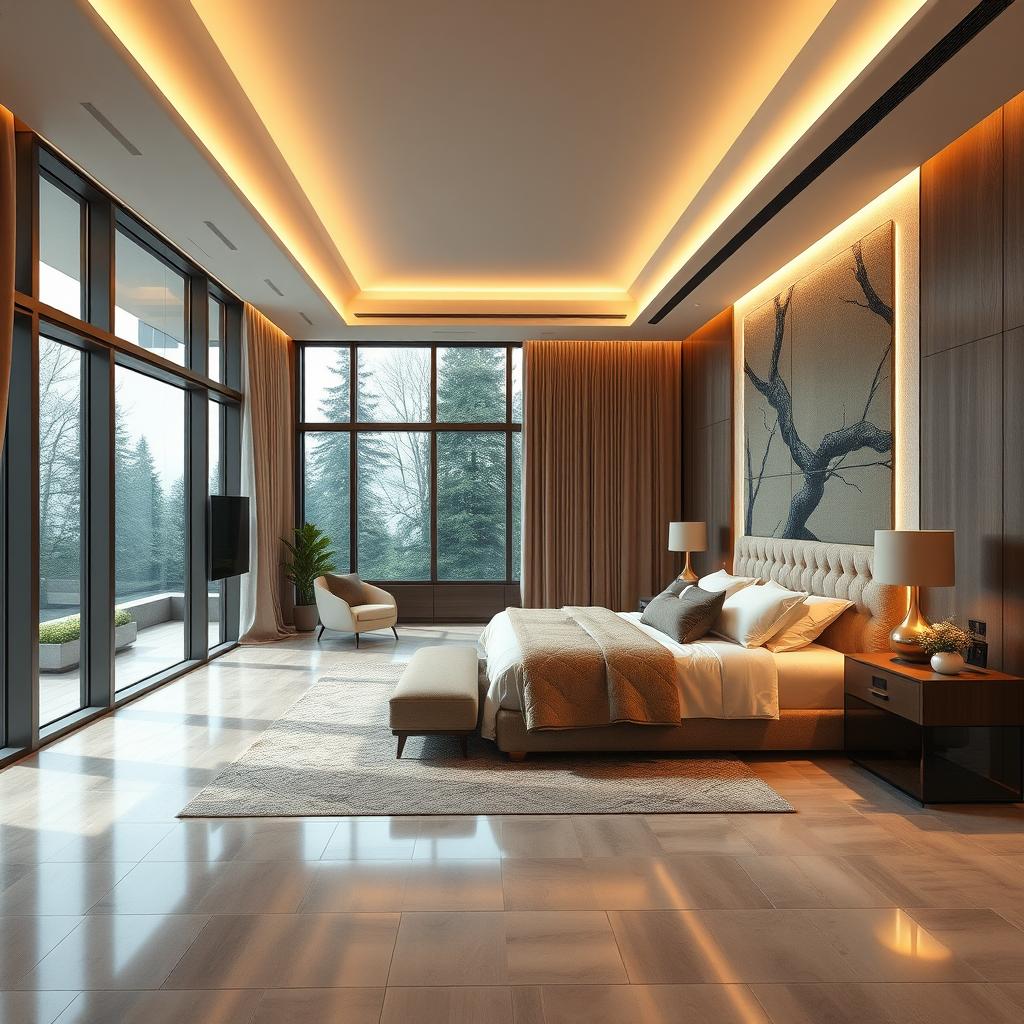
Scandinavian Living Room
Try this prompt โ†’
CAD Export Coming Soon

Scandinavian Living Room

Interior

"Minimal Scandinavian living room with oak wood and warm lighting."
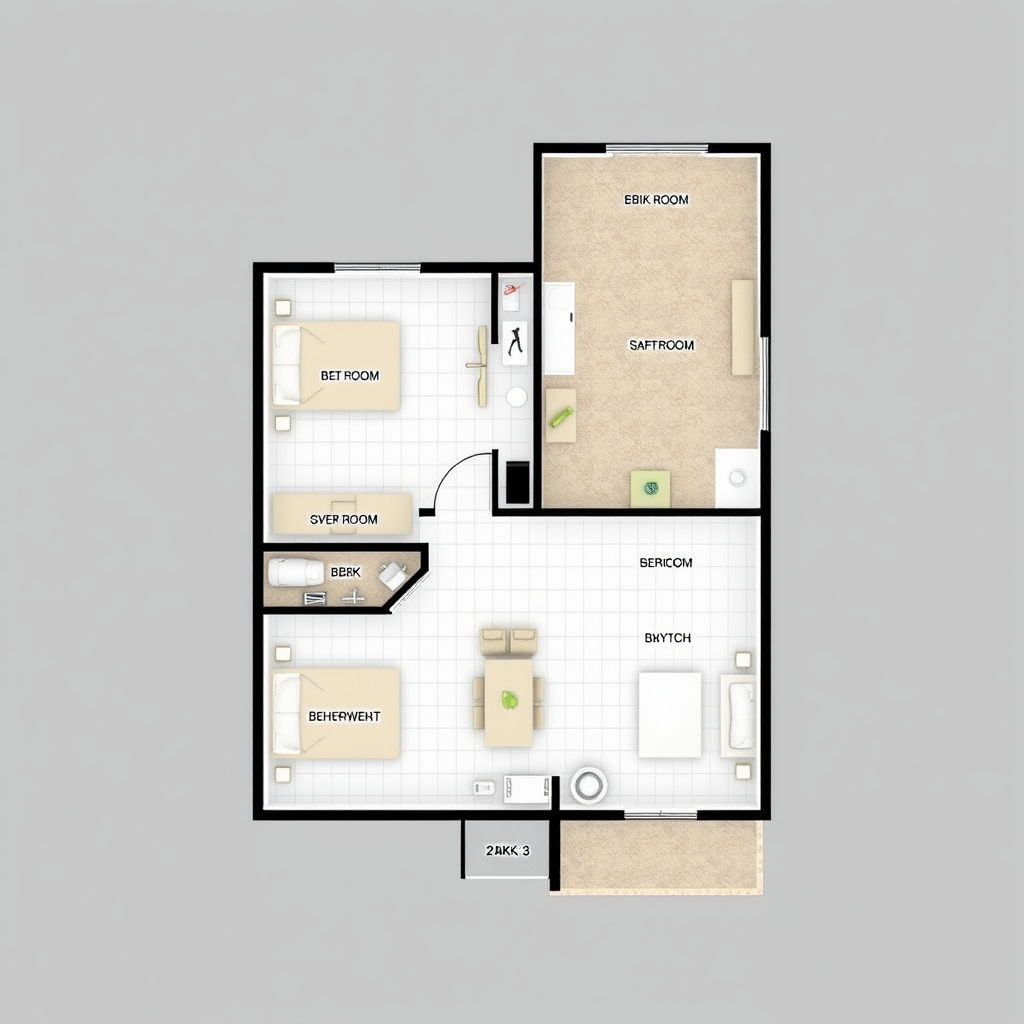
30ร—40 Family Home
Try this prompt โ†’
CAD Export Coming Soon

30ร—40 Family Home

Floor Plan

"30ร—40 3BHK floor plan with parking and pooja room."

Contemporary Elevation
Try this prompt โ†’
CAD Export Coming Soon

Contemporary Elevation

Elevation

"Modern elevation with stone cladding and wooden louvers."

Describe your vision

Choose a category, write your prompt, and let AI do the rest

Design Category

Your Prompt

0/500 ยท Ctrl+Enter to generateMore detail = better results

Quick examples:

๐Ÿ•‰๏ธWant a Vastu-compliant floor plan?Try Vastu Planner โ†’

Everything you need to visualize

Professional-grade architectural AI in your browser

โšก
Instant Generation
AI renders in seconds, not hours
๐ŸŽจ
4 Design Types
Interior, exterior, floor plans, elevations
๐Ÿ“ฅ
Download Ready
High-quality images, yours to keep
๐Ÿ•‰๏ธ
Vastu Compliant
AI-powered Vastu Shastra floor planning

How it works

01
Choose a category
Select from Interior, Exterior, Floor Plan, or Elevation design.
02
Describe your vision
Type a detailed prompt describing the style, size, and feel you want.
03
Download your design
AI renders a high-quality image you can download and share instantly.

Prompt inspiration

Click any example to instantly try it

๐Ÿ›‹๏ธInterior Designs
๐ŸกExterior Designs
๐Ÿ“Floor Plan Designs
๐Ÿ›๏ธElevation Designs
Join The Waitlist To Get Early Access To CAD Ready Downloads

Product Roadmap

Where we are today, and where we're going

Available Today
โœ“AI Exterior Designs
โœ“AI Interior Designs
โœ“AI Floor Plans
โœ“AI Elevations
โœ“Vastu Floor Planner
โœ“High-Quality Downloads
Coming Soon
โ†’Editable CAD Exports (DWG, DXF)
โ†’Dimension Tools
โ†’BIM Support
โ†’Revit Integration
Future Vision
โ—‡AI Architecture Workspace
โ—‡Construction Documentation
โ—‡Material Schedules
โ—‡BOQ Generation
๐Ÿ”ฅ LAUNCH OFFER โ€” LIMITED SPOTSEarly Access

Unlimited Renders

We're still building. Join early access now and lock in โ‚น19/month โ€” that's 80% off our planned price. No payment now.

โœ“ Unlimited AI generations
โœ“ All 4 design categories
โœ“ Vastu floor planner
โœ“ Priority support at launch
โ‚น99โ‚น19/month at launch

Enter your email to reserve early access pricing:

No payment now ยท Cancel anytime

Frequently asked questions

Ready to visualize
your space?

Free to use. No account needed. Just describe and generate.